Showing posts with label Fairview - Eric Olsen. Show all posts

Thursday, October 17, 2024

More on a Walk through the Fairview Project: On Stoops, Paths, and a Woonerf

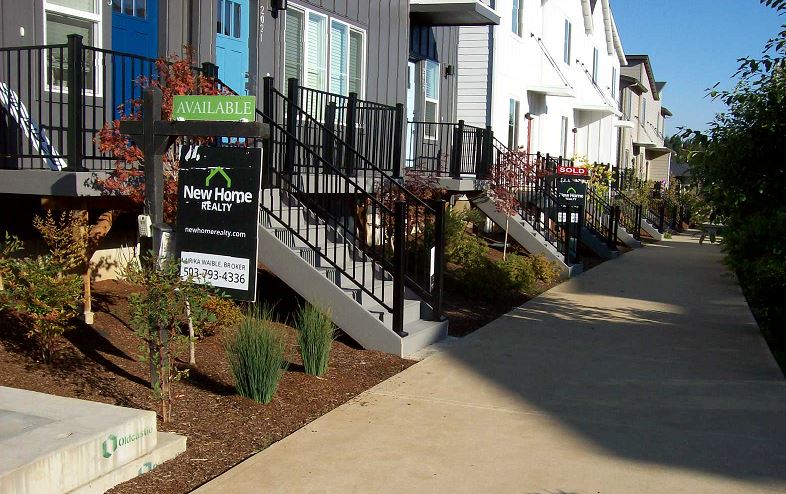
Even though there was nobody on them, the stoops on New Strong Road were cheery. So many front porches and stoops directly greeted the sidewalks all throughout the Fairview redevelopment, and it's great to see.

Stoops on New Strong Road path

Just one block west, the final segment of New Strong Road looked to be complete, and soon would be opened.

New Strong Road is complete and nearly open!

It will be terrific to be able to walk or roll from Pringle Road into the interior without having to be in the street on Reed Road with its 45mph speed limit.

Close to the same view in July 2023

But the multiuse path already looks obsolete. If ebikes and e-mopeds are cruising along at 20mph or more, connections to the front entries to homes are conflict points. Imagine taking the final step from a stoop and — wham! — a collision with a person on a motorized kind of bike.

You might say, "well, if a person is using an ebike or e-moped they'll have sense enough to be in the street with other motorized traffic."

via Reddit

"Sure they will."

Monday, October 14, 2024

Walk Around Fairview Shows Problem with Walk to a Park Day

The City's "Walk to a Park" campaign last week didn't seem to generate much comment on social media. The way they promoted it is weird, and a walk around the perimeter of the Fairview project illustrated the problems.

via FB

The City published a list of "Walkable Neighborhood Parks." 

About it they said:

Salem has 93 parks, most of them neighborhood parks! In honor of this day, we've created a series of maps showing the parks available in each Salem Neighborhood so that you can walk to a park near you today! Download your favorites and take them with you on your mobile device to explore Salem parks near you.

It's just a data dump! They show all of the areas designated for "parks," including future parks, and it was unvetted by a human who might actually walk to each park area and verify that it is indeed walkable and indeed developed as a park.

This is a lot of nonsense!

The "parks" on the perimeter of the Fairview redevelopment, Braden Lane Natural Area, Reed Road Park, and Fairview Park, are all undeveloped. Fairview Park at least has some very minor signage, and might slip in on a technicality as a real park, but Braden Lane and Reed Road are not anything you'd walk to and should not count as a park. They are unsigned, lack any access from the primary roads that border them, and look more like "no trespassing" situations. 

The maps lack legends also. The dark green must be improved parks, the hatched line must mean future parks, and the lighter green some kind of "walkshed." But you have to decode this! If the City wants these to be usable, they should delete the unimproved park areas and provide a legend.

They also need to add a sidewalk layer and auto speed layer. Assessing walkability without these is useless.

2020 Sidewalk inventory (SKATS)

Reed Road Park is the most forbidding.

Walking south-ish on Battle Creek there is no sidewalk. When the sidewalks starts up again, at Southhampton the sidewalk is totally overgrown with brush and bramble.

Sidewalk hidden and totally overgrown
Reed Road "Park" in background

After walking in the bike lane, with cars zooming by at 40mph and more, you reach Reed Road and might cross into the "park," but it's totally overgrown, and there's no park signage.
Friday, June 10, 2022

City Council, June 13th - Street Painting and The Woods

At Council on Monday they look to ratify the code for street painting and intersection murals on neighborhood streets. With it is also some administrative rule-making.

Not permitted?

Designs shall not contain words in any language, letters from any alphabet, numbers, universally recognized signs, symbols, emblems, or logos of any kind....Designs shall not create an [three-dimensional] illusion that may be misinterpreted as a safety hazard by a motorist or bicyclist.

Earlier this year Strong Towns had a note that referenced drivers swerving dangerously for 3-D optical illusion crosswalks. So that's a real thing apparently.

And a kind of 60% supermajority is potentially required:

The proposed street painting shall be denied if objections are received from more than 40 percent of the abutting and adjacent property lots.

Four finalists for design in Grant

It will be exciting to see the first painting, likely the one proposed for Cottage and Belmont, and tentatively scheduled for painting over the Fourth of July weekend, and then to iterate on the rules as seems useful. (Previously here and here.)

Abandoned concept for The Woods

The long rumored transfer of "The Woods" at Fairview is also on the agenda to be formalized. The parcel had been proposed for large lot development back in 2019 by Eric Olsen, but the application's language was weird. After the City approved it, a citizen appealed to LUBA, and LUBA agreed there were problems, so much so they reversed the decision rather than merely remanding it.

So now the solution seems to be donating the land to the City rather than trying to develop it or to keep it as privately owned park land. Interestingly, it is not Eric Olsen donating it, but a successor to the original Sustainable Fairview, SFA2. Maybe Eric Olsen never closed on it, or perhaps he sold it back. That's probably not an important detail, but it is interesting to note.

The transfer could impact timeline or funding for construction of the future segment of sidewalk along Battlecreek/Pringle Road, but the Staff Report identifies impact only to "a performance security," and not to construction itself.

This makes two large chunks of the former Fairview property now publicly owned as park or quasi-parkland.

Sunday, February 13, 2022

City Council, February 14th - Fairview Plans

Also at Council on Monday is a package of proposed code amendments for the redevelopment at Fairview.

Staff had broken it out from the omnibus package earlier this year, as it seemed to require more attention, and the potential of an appeal meant it needed to be isolated so other code wouldn't be invalidated, and it's now at Council as a standalone.

Problems after an Appeal to LUBA

Turns out, there were problems

Back in 2019 when The Woods was going through the approvals process, it did seem strange. There were some real gyrations in argument to make it work.

A setback at Fairview

The approval was appealed to LUBA, and the appeal asked a little about some of the gyrations. LUBA reversed the City's the approval and sent it back.

The set of code amendments at Council is largely, though not wholly, a response. The set also responds to other difficulties or complications identified in planning processes. The amendments are framed as a set of technical fixes. 

But aren't we really dealing with questions about the heart and spirit of the Fairview Master Plan and the extent to which we are or are not adequately meeting them? There is a deeper question of values here. Unfortunately, the way the amendments are framed shies away from this and leads to muddle rather than clarity.

We Already Broke the Master Plan

Fairview hasn't met many of the core principles (2004)

From here, the code amendments are difficult to parse out. Both sides seem to be talking around the core issues and heart of the matter. 

That heart is that we've already strayed pretty far from the original vision of the Master Plan and have broken it open.

Sunday, January 9, 2022

City Council, January 10th - Fairview Addition and Center Street

Council assembles on Monday, and probably Councilor Nordyke's motion to advance a CAHOOTS type program will lead things for most people. Others will have more and better things to say. Our new Police Chief's slow-walking it is not very helpful.

There's also the Council-initiated review of the Meyer Farm proposal.

A minor item, but one of great interest here, is a moment in the ongoing redevelopment of the former Fairview site. Fairview Addition filed a revised phasing plan, and its approval is on the agenda as an information item.

Laundry building (2015)

There might be a few interesting details to pull out of it, as the whole continues to evince a gradual erosion from the original vision.

New phasing (right)

The new plan shows a slightly widened street segment at the old Laundry building (at #2). While it has never been certain that the building would be reused, the new round of conditions of approval imply there is a stronger chance the building will be demolished. (At #1 there is a new cul-de-sac instead of street connection to Pringle Creek Community, and at #3 there is a new street connection where there had been a building considered for reuse, but now demolished.)

The original Master Plan of 2004 indicated, all too optimistically it turned out, hopes the Laundry building might enjoy "full renovation within 5 years." Most everything has been demolished instead.

Laundry building in original 2004 reuse plan

So far, I think only Painters Hall at Pringle Creek Community and "the Possible Building" used by Heritage School have been successfully renovated. (Do you know of others?)

Sunday, September 8, 2019

City Council, September 9th - Salem Heights Resolution and Fairview Appeal

Council meets on Monday, and the appeal of the plan for "The Woods" at the Fairview project will get the most attention.

There is also progress on a new sidewalk on the slope along Rosemont Avenue in West Salem as it goes up the bluff.

Rosemont sidewalk, retaining wall, pipe barrier fence
On Rosemont the sidewalk has been deteriorating, the old pipe barrier is rickety and has been hit by drivers several times, and the retaining wall is sinking. The whole thing needs work. There is also the enormous intersection with Piedmont, and the total effect surely induces speeding, hence the impacts to the pipe barrier. Council will approve acquisition of right-of-way and easements for the project.

Though we are on the 2020 CIP now,
this last appears in the 2018 CIP
Hopefully they will also include speed calming treatments and appropriate separation between cars and the sidewalk so that speeding motorists cannot crash the sidewalk easily. But the entry in the 2018 CIP does not appear to include any of these things. This is also an example of the disconnect between the way funds are programmed and the actual year of construction.

Monday, July 1, 2019

Middle Housing Missing No More! And New Fairview Plan - Updated

In that Epic On-Off-On Charlie Foxtrot of a day, the Senate yesterday passed HB 2001 legalizing small plexes and other middle housing. It had already passed the House and looks to be signed into law.

via Twitter and full piece at Sightline
This offers meaningful direction to Our Salem, the process to update the Comprehensive Plan, and just simply takes maintaining current exclusionary zoning off the table.

There will be details we haggle over, and Salem itself will determine how much we embrace the new rules. There will be ways to make building middle housing easy, or ways to offer administrative friction and make it difficult and costly.

But there will be a new framework for the conversation and debate.

The Woods at Fairview

Meanwhile, and overtaken by the news on HB 2001, the latest phase of the Fairview project is going to be at the Planning Commission this month. The City's posted a Public Hearing Notice for "The Woods," a wedge of wooded land inside the Olsen Communities Fairview Addition. Olsen is not buying the land, however, and the resulting arrangement is a little convoluted across several dimensions.

"The Woods": Big lots, big houses, big trees

Tuesday, December 18, 2018

Latest Fairview Project at Planning Commission Tonight - updated

The Planning Commission meets tonight and they have 311 units of housing on the agenda. It's a substantial meeting.

A 20-unit project on Portland Road and a 111 unit project on Wiltsey Road seemed fairly ordinary, and I did not look at them closely. We need housing, and these are chunks of housing. (Maybe you will know more about them and discern reasons they are not ordinary.)

Typical three-story walkup proposed for Fairview
The project of real interest has been the 180 unit project at Fairview.

There were many adjustments and exceptions requested, and the Staff report is 200+ pages.

At this point, though, it does not seem worthwhile to dive in to detail.

Wednesday, June 20, 2018

Rear Views Subtract Harmony at Fairview Addition

The Homebuilders Association annual Tour of Homes kicked off this week, and it is always interesting to see what's at Fairview Addition.

For the third year Olsen Design has a home on the tour, and in one important way it's a big departure from the other houses and the rest of the development. In another way, it offers continuity, and shows an unattractive trade-off for one of the project's big ideas.

It's got a great front porch! But it also has a driveway and garage
The first phase is filling in nicely, and this may be the first house that has a driveway in front. It's the first one I've noticed, anyway. All the other houses have garages and driveways on alleys. Emphasizing the front porch and putting the garages in back was one of the big ideas for the whole development. So it was surprising to see a front driveway and garage.

Flling in: From Leslie Middle School and across Pringle Creek
Since the porch is so nice, and the proportions from front look generally a little like those in a "pyramid cottage" circa 1900 (plus some Craftsman detailing), the driveway is not terribly jarring. Still, it breaks some of the rhythm and harmony of the neighborhood and its houses.

Monday, August 22, 2016

Contrasting Approaches at Fairview Augur Well for Whole - New Houses at Fairview Addition

The weekend offered a chance to check in on the Fairview Addition. There were 10 houses in various states of completion, and several more lots were marked "sold," so hopefully its sales are proceeding at an acceptable pace.

The corner placement of the porch for one of the houses at the end of a cul-de-sac was striking. An alley segment intersected the bulb of the road end, and across the alley were "The Woods." Even on a cul-de-sac the porch worked the urban border of house and street and forest really nicely, and it felt active, not dead-end sleepy.

The porch borders the sidewalk,
an alley, and woods
Forest Alley off the Cul-de-sac
Here's the garage for the same house (at left, light blue below).

Friday, April 8, 2016

City Council, April 11th - Capital Improvement Plan

Council meets on Monday and the five year Capital Improvement Plan for 2016 - 2020 leads the agenda. (A better pdf of it is here. City CIP website here.)

Transportation is only 18% of the total
Utilities are 74%
Over on the Facebook, the City spins the CIP as if it initiates a bunch of new projects, when in fact it mainly compiles and coordinates them. It also minimizes the extent to which stormwater, sewer, and tapwater projects dominate.
Council will consider the proposed Capital Improvement Plan (CIP) which, based on public input, would bring a number of bicycle and pedestrian improvements. For example, Central Salem is slated for the Union Street Family Bikeway as well as a bike lane conversion on Church ST SE (between Trade ST SE and State ST) and Streetscape improvement projects downtown. Northeast Salem would see a substantial improvement with the extension of Fisher Rd NE resulting in safer access to the Fred Meyer shopping center. The North Lancaster area would enjoy new bicycle lanes, new curbs and sidewalks and streetlights as Brown Road NE is brought up to modern urban standards. And, in Southeast, the widening of Kuebler Blvd. SE will include a bike land and sidewalk (from Commercial ST SE to Interstate-5). Also, tree-planting is included in every road improvement project we construct in the City of Salem.
Most of the "bicycle and pedestrian improvements" have been in the pipeline for quite a while, and do not represent some new responsiveness to "public input." You can see the dollar amounts in the "previous" column, which have been accounted for already in previous five-year cycles of the CIP. The Union Street bikeway phase 1a is another piece from a previous CIP. And the removal of dual turn lanes comes from the mobility study's recommendations formally adopted in August 2013. The downtown streetscape is a perennial topic, not at all new. I wish the City were less breathless and more impatient, more explicitly aware of how long people not in cars have to wait for things.

One way of looking at things (this chart not in the CIP)
On the whole it looks like there's a substantial chunk of projects that are helpful for people on foot and on bike. Here's a different look at them (chart not included in the CIP). Projects helpful are in green, mixed-bag in yellow, and unhelpful or mainly autoist in red. You might have a slightly different opinion on this or that project, but I think the overall split broadly shows the picture. There are no game changers yet, but because of the urban renewal spending downtown, there's a very pleasant density of incremental improvements there.

But you can still ask about this as a genuine "glass half-empty" or "glass half-full" moment.

Saturday, April 2, 2016

Fairview Addition has a House: It's a Foursquare!

The redevelopment at the former Fairview site is on the short-list for the most important project in Salem. And while the development in Pringle Creek Community is in some ways "greener" and more deeply committed to sustainability than what was proposed for Fairview Addition, in one important way the development at Fairview Addition is more interesting.*

Fairview Addition is less autoist and is more walkable.

The first house at Fairview Addition is going up, and you can already tell a lot about the direction for basic mobility and for the pleasures of walking in the built environment.

From Pringle Creek Road at the intersection with the new Strong Road, there's an old oak that looks like they're trying to preserve it as a great way to mark the corner. (Hopefully the soil scraping for the sidewalk did not go too close to the root system!)

And you can see the house in the distance.

Friday, November 28, 2014

City Council, December 1st - Uber Duber Change

Maybe the most interesting item on Council's agenda for Monday is a recommendation from staff to review the regulatory scheme for taxis. You'll recognize the whole Uber thing in the background here:
Recommended Action: Direct staff to review the City's vehicle for hire regulations within Salem Revised Code (SRC) Chapter 30 for possible amendment to address newly emerging transportation network companies who utilize smart phone applications and the internet to link drivers with passengers in need of transportation, and prepare recommendations for amendments to the SRC to address issues raised by this new business model.
This is a rapidly changing environment, and last summer there was a long piece in the Washington Post about how disruptive is the class of "transportation network companies" and their "smart phone applications." More recently, the New York Times noted "The average price of an individual New York City taxi medallion fell to $872,000 in October, down 17 percent from a peak reached in the spring of 2013, according to an analysis of sales data." The disruption is happening in all cities, everywhere.

The NEN-SESNA "Looking Forward" neighborhood plan continues to move, with a future report here for a December 8th appearance at Council, and it is amusing to note that one of its pieces is called "GLUM." The "Generalized Land Use Map" is glum. That's a piquant internal note on the effect that our proliferation of "shelf studies" and largely-ignored policy language has on advocates. So here's to "GLUM," maybe the most accurate component and effect in our planning toolkit.

Other Stuff

There's not really a whole lot of substantial interest here, so mostly a list with little commentary. (There weren't enough four-letter words, like UBER and GLUM, to riff on. Maybe you'll see other four-letter words or have other thoughts?)

Monday, November 3, 2014

Presentations on Fairview and Boise this Week

This week brings two presentations on local development and design: One is part of a Public Hearing at the Planning Commission on the Fairview Addition West by Eric Olsen; and the other, at the Grant Neighborhood Association and much less formal, is on the Boise redevelopment.

Fairview Addition West promises to look a lot like this
Edwards Addition, Monmouth
Eric Olsen Development
I thought there might be more to say on the Fairview project, but the Staff Report recommends approval with conditions on details only, and aside from a couple of local concerns by an immediately adjoining neighbor about drainage and trees, neither the neighborhood association nor the adjoining developers have identified any substantive concerns about the project as a whole.

The only item that jumped out at all to me - and I will be interested to learn if other apparently insignificant details are instead highly significant - in the Staff Report is the desire for Strong Road to be 24 feet instead of 22 feet.

City wants to amend plan from 22 feet to 24 feet wide
There really is no need for 12 foot travel lanes here.  They could be 10 foot travel lanes, even. (This long piece in The Atlantic by Jeff Speck, "Why 12 foot traffic lanes are disastrous" sums the case.) Combined with an adjacent 10-foot multi-use path, the wider section on Strong Road will tend to make it zoomy rather than calm.

Thursday, October 23, 2014

Fairview West Addition Looks Pretty Good

In my bikey Utopian fantasy, there might be things to criticize in the Refinement Plan proposed for the Eric Olsen development at Fairview.

Seriously, can new construction be any more adorable?
Edwards Addition, Monmouth
Eric Olsen Development
But since we live in Salem, it's difficult to find fault with the plan. It will be very interesting to learn if representatives from Pringle Creek Community, Sustainable Fairview Associates, Simpson Hills, or the Morningside Neighborhood Association find much substantive to critique. There are a number of technical details on the way the jigsaw puzzle fits together at the seams between different developments, and these seem like the most likely place for revisions.

Overall, though, from here it looks like a realistically optimistic and progressive plan that yet doesn't get too far out on front of the actual market in Salem. It's hard to see a reason this wouldn't speed through the approvals process. (Do you see something?)

Thursday, October 16, 2014

Hearing Date Set for Fairview Refinement Plan of Eric Olsen Development

Eric Olsen development on Rural Street South
You may remember in 2012 the debate over the third Fairview Refinement Plan for the Simpson Hills property. It took a while and many were not satisfied by the final outcome.

A Public Hearing has been set for the first pass at a fourth Refinement Plan, that of Eric Olsen's development just south of Leslie Middle School, and on the surface it looks a lot more sensitive to the Master Plan than the Simpson Hills plan ever was.

The City has set up a project site here, and there are several documents to review.  Here's the concept site plan. Note the alleys for car access and storage in the backs of houses.

Concept Plan for the development
This is by design of course. Olsen's website blurbs "The Front Porch is Back," and the development on Rural by the cemetery and the development in Monmouth both put the porch rather than the garage front-and-center.

Wednesday, September 3, 2014

Fairview Update Offers Interesting Details on Proposed Demolition

The Fairview update in the paper today has a couple interesting details new here.
Sustainable Fairview Associates, owner of a large chunk of Fairview, recently offered to sell 35 acres to the city for park.

[But] Salem City Council rejected the proposal in an executive session....

Peter Fernandez, the city's public works director, told the Morningside Neighborhood Association that city staff was in favor of buying the land for a community park, according to a July 31 email.

The property in question is known as "the crescent" and includes a group of long-vacant buildings along Strong Road SE....

Fernandez, in a recent interview, said the council had concerns about how the proposed park at "the crescent" would fit into the Fairview Master Plan's objectives. The original plan called for the area to become a "town center" for Fairview's mixed-use development, he said.
Here's the old (it's now revised) reuse/demolition plan showing the crescent:

Reuse Plan from Fairview Master Plan
(Click to enlarge, inset detail added)
This is a detail from the conceptual vision fully built out:

Thursday, June 19, 2014

Sustainable Fairview Files to Demolish Six Buildings at Former Training Center

Last week it looks like on the 12th, Sustainable Fairview Associates filed for permits to demolish some of the old buildings out at the former Fairview Training Center.

One of the halls likely to be demolished
(I think this is Chamberlain)
There are six permit applications all listing 2250 Strong Road. (You can search here, but individual permits aren't linkable, alas.)

Withycombe, Smith Cottage, Chamberlain, Kozer, and "House" (x2) are listed on the permit applications.

Originally called the State Institution for the Feeble-Minded, and established in 1907, the Training Center was closed in 2000 and sold to Sustainable Fairview in 2004.

The plan for Fairview was to reuse some of the buildings, but not all of them.

Reuse Plan from Fairview Master Plan
(Click to enlarge, inset detail added)
Originally in the Master Plan, "SFA [Sustainable Fairview] intends to restore and reuse the existing buildings wherever possible," but the set of demolition permits represents a change, as the particular buildings here proposed for demolition were first identified for "full renovation within 10 years" rather than for demolition. (They are in the arc of buildings in light robins egg blue.)

So, is this a preservation moment?

Tuesday, January 21, 2014

Streetcar History Downtown, Notes on Mirror Pond and Fairview Addition

While downtown yesterday, thankful for some actual sun, I saw a new "welcome and information center" sign on the southeast corner of Liberty and Commercial State. A whole bunch had been installed a year or two ago, and I'm pretty sure this is a new one. The mounts into the concrete looked newly set, also.

New downtown historic signage - on streetcars!
(Strangely, it omits mention of the Guardian Building,
located until 1947 on this corner.)
The sign features our streetcar network in the early 20th century. It so happens that's also the core of the "walkable" city. So much of what we want to accomplish today centers on the virtues of the city of 100 years ago.

Streetcar system, early 1900s
The sign is totally worth checking out!

One of the routes went out south on Commercial and then Liberty. It was, as the map points out, to serve the Rural and Catholic Cemeteries - which we now call the Pioneer Cemetery and St. Barbara's Cemetery.

(Though it is tiresome now to keep pointing out, it is the automobiles, not people on foot, that are the cemetery interlopers, historically anachronistic, and non-contributing!)

Nearby the Pioneer Cemetery is some neo-traditional infill.

Eric Olsen Development on Rural Street South
(see below for "before" comparison!)
"The Front Porch is Back," as the website blurbs. It is one of Eric Olsen's developments, maybe the first - and only - in Salem. Though he was hired by a land-owner, and so perhaps had constraints he doesn't on land he has purchased himself, the streetcar-era styled development has some real charm and points to many of the design features that characterize his development in Monmouth.