Showing posts with label EOA-HNA. Show all posts

Sunday, November 28, 2021

Quests in the Sunday Paper: For a House and for a Gubernatorial Portrait

The Sunday paper has two long pieces that are very interesting. One is important generally, the other interesting more personally. Both are worth reading in print!

Front page today

The generally important one is on the continuing problem of the cost of housing. It will furnish material for conversation and debate, and will be productive in that way.

But its shape is a little dissatisfying. The very first version online had a headline something like, "Why so many are priced out of the Salem housing market while new home construction is at a 10 year high."

It has been revised to eliminate the "priced out" portion and focus on the 10 year high for construction. That is unfortunate, and simplifies the shape and initial impression of the article in more optimistic ways.

A double kind of romantic closure at end

And in fact the harmony in the piece may not be wholly earned. It ends with a kind of double romantic closure: Even after vicissitudes and difficulties, they got the house and they are starting a family.

But a different focus might have yielded a better analysis. Maybe tragedy is a better genre, tragedy for climate and tragedy for people who cannot afford housing. Above all, the tragedy of our continued obsession with the single house and a large yard.

Tuesday, October 5, 2021

Planning Commission to Consider Code Amendments on Middle Housing and Trees

The Planning Commission meets tonight, Tuesday the 5th, and they've got over 400 pages of proposed code amendments to consider.

More attention to wall clearance (yellow)

With interesting history at the Meyer Farm (and in another, forthcoming note, on a different instance of history), I missed this a little, and so this will be a short note that skates along the surface only. Whoops.

The Staff Report cues it up:

In 2014, the UDC was completed and adopted as Title X of the Salem Revised Code (SRC). The UDC was a complete reorganization and update of Salem’s development codes. The UDC was adopted with the expectation that periodic updates and amendments would be made over time to ensure that any unanticipated concerns with the provisions of the UDC were regularly reviewed and addressed.

The code amendments included with this proposal provide a comprehensive update to the UDC and address a variety of issues that have arisen since the last major update to the UDC in 2019. Included in the proposal are policy-related changes that respond to concerns from the community and recent changes in State law; changes identified by staff to improve the application and administration of the UDC; and minor housekeeping amendments.

Examples of changes include increasing the types and number of poultry that may be kept in the City; expanding the types of residential uses allowed within the City’s residential zones to include middle housing (e.g. townhouses, duplexes, triplexes, quadplexes, and cottage clusters) as required with the passage of State House Bill HB2001; eliminating the General/Retail Office and Front Street overlay zones and incorporating their design review standards into an updated CB (Central Business District) zone with improved design and development standards; allowing managed temporary camping for the homeless and emergency shelters as temporary uses; allowing self-service storage within existing CB zoned buildings in the downtown, subject to limitations on location and design; updating the City’s tree preservation ordinance to increase tree protection and preservation requirements and add to the list of trees species and sizes that meet the definition of a significant tree; and updating the City’s land division ordinance to create a new land division process specifically for land developed for middle housing as required with the passage of State Senate Bill SB458.

Though it may seem "efficient" to bundle and shoot out a firehose of code amendments, the volume makes it difficult for non-specialists to read and understand the changes. It would be easier to digest as several smaller chunks rather than one omnibus package.

On regulatory sludge as a tax - via Twitter

So here are some highlights of the summary, a summary of the summary. 

Saturday, June 19, 2021

City Council, Jun 21st - Garbage and Middle Housing

Monday Council will hold formal work sessions on garbage and middle housing.

So far, garbage, its burning at the incinerator, and the associated fee structure has got lots of attention. Others will have, and have had, more to say.

So let's look a little at housing, whose details deserve at least as much attention, if not more, than garbage.

Staff Report: Expand MUHTIP
(yellow in original)

The Staff Report reads very much as something determined to "stay within the box." It identifies three options for improving the production of housing:

  • Waiving or deferring system development charges
  • Adopting or amending criteria for property tax exemptions
  • Assessing a construction excise tax

Are there more creative, "outside the box," options available? 

Tuesday, June 1, 2021

Planning Commission to see Proposed Middle Housing Code

Tonight June 1st the Planning Commission will discuss the proposed HB 2001 compliance code amendments for middle housing.

Intro to Staff Report

The report is over 100 pages, mostly just code with additions and strikethrough. It's a bunch of technical blah-blah-blah.

The intro and summary is very minimal, and does not explain very much to anyone who doesn't already understand the technical details.

Lot sizes and setbacks

What are the practical effects of lot coverage requirements and setbacks? At some point they combine to make certain building configurations impossible or impractical, and it is at least theoretically possible to say "we have legalized fourplexes" at the same time as the lot coverage and setbacks make them very difficult.

And given all that we know about the deleterious effects of parking, why do we continue to insist on minimums?

Still mandating costly parking minimums

On the surface it looks like the City is meeting the minimum in compliance with the new middle housing law, but is not going beyond them to encourage housing abundance.

We'll see. Maybe there will be more to say after the work session. (There is already one NIMBY letter entered into the record, saying "Infill building is a horrible idea in already established neighborhoods," etc.)

The Planning Commission convenes tonight at 5:30pm.

Tuesday, April 13, 2021

Piece on Building Industry Problems Whiffs on Land

Yesterday Salem Reporter published a piece on home-building in and around Salem, "Salem needs more housing. But the building industry has its own problems."

Its observations about the supply of labor and lumber were interesting. Hopefully they were accurate. When it turned to the supply of land, it was not accurate and presented the claims of builders as if they were a factual description the land supply and associated regulations.

They wrote:

Builders in the Salem area also say that there is a lack of suitable land to build new housing. The Oregon Legislature and local governments have sought to encourage denser “infill” development in existing neighborhoods. But builders say there are limits to the approach.

“I think it has some validity,” said Ryan Bloedel, co-owner of Bloedel Custom Homes. “But it’s not a solution to the larger problem, in my opinion.”

He said it’s more difficult to get an economy of scale with smaller infill development than open lots. The biggest issue the industry faces is a lack of lots, he said.

Oregon’s unique land-use laws require communities to designate where housing can be built. In Salem, most of that remaining buildable land is expensive.

The city of Salem’s most recent housing needs analysis shows that most of the vacant and buildable lands are in west and south Salem, which tend to have more hills. About 70% of the city’s land zoned for a home is on a slope, according to the analysis. About half the land designated for housing complexes such as apartments is on a slope.

At a minimum there are several claims here that really required a closer look with a both-sides balancing. Even better would have been not just to present competing interpretations and claims in a neutral way, but to try to determine what was true or closest to true.

Surplus, rather than hills, is the theme

The HNA says we have too much land zoned for single detached housing, and not enough for multi-family housing. Its focus is not on the "slope" of land. Inside, the analysis of the HNA discounts sloped land and assigns a deduction in developable capacity for the slopes. So its analysis accounts for hills.

Salem Reporter does not represent the HNA fairly, and uncritically accepts the spin offered by builders.

More generally, the piece does not examine the implied commitment to exclusionary, lawn-and-driveway zoning and development.

Criticism of the land supply hinges on a big assumption. There might not be enough land for homes if all the homes, the only homes, are single-detached housing on big lots. The company name of one of the people quote is significant. "Custom" housing is increasingly luxury housing, and the article should be more explicit about that.

The piece also doesn't factor in our autoism, the ways the big homes on big lots totally depends on cars and roads and gas, and whether we can in the future afford far-flung housing with longer commutes.

Even if some individuals can afford that kind of house, whole communities can no longer uncritically accept this as a norm. If we want to prioritize housing for everybody who wants it, we are are nearly certain have to make smaller homes and attached homes the norms rather than the big single houses of the 20th century.

The piece should at least be more explicit about the particular configuration of housing it purports to analyze, and not make the mistake of universalizing it.

There remains an opportunity to look at these factors of labor, lumber, and land in the context of Our Salem and a Climate Action Plan, as we look to the future, and not a retrospective look back at 20th century norms. The factors of labor, lumber, and land are very real constraints, and there is certainly more to say about them. But as they are presented here, the positions are ideologically motivated and not necessarily true or most accurate. The problem the builders have with land supply might just be their own problem, and not a problem the rest of us need to try to solve.

Tuesday, December 15, 2020

Stealth Update on Marine Drive at Planning Commission Tonight

At tonight's Planning Commission meeting, the City's giving something of a stealth update on Marine Drive.

Staff Report to Planning Commission still shows
disputed section of Marine Drive along
Wallace Marine Park

The Staff Report, alas, does not seem very illuminating. It speaks blandly rather than frankly.

One detail to note is that the City continues to assert a length of Marine Drive along Wallace Marine Park and connecting with a Second Street extension. (Previous notes on the Marine Drive saga here.)

In a more frank Staff Report, the City would address criticism of this segment and state clearly why or why not they intend to proceed with it. Here they just show it and don't say anything beyond that.

Wednesday, September 2, 2020

Capitalized to meet Housing Need in 1920, Home Building Project Failed after Six Months

"Salem residents themselves caused the Salem Home Builders Association to fail. Salem people made a big flurry about wanting homes - but as soon as they discovered it would cost something to build them, they backed out....When people found they had to pay 20 per cent down, they lost interest and backed out."

So said Fred Legg, local architect and manager of the short-lived Salem Home Builders Association, in September of 1920, blaming Salemites as users, buyers, and creators of any demand.

September 3rd, 1910
From the newspaper alone it may not be possible to say exactly why the company failed, and it would be necessary to compare its organization horizontally to similar enterprises in other cities and states and vertically to any other Salem project at a different time.

That is not possible at the moment, so this is merely a snapshot, but it is a small piece of historical evidence that the market and private enterprise alone cannot supply meaningful quantities of affordable housing. Even in the laissez-faire world of 1920, something wasn't workable about the enterprise.

September 1st, 1920
In an editorial a couple of days before the blaming, the afternoon paper agreed that "the housing question has got beyond private capital and that government assistance...must be forthcoming....unless some construction program of federal, state, and community co-operation is speedily forthcoming, the housing problem will become a serious factor in public welfare, contributing incessantly to social unrest."

The project started in the fall of 1919. Rents and housing costs were up, apartment homes and houses were in short supply. The solution was obviously to build more housing.

A plan to aggregate capital to fund construction by selling subscriptions to Salemites seemed promising, a sure-fire investment opportunity, a win for the business community and a win for small-scale Salem investors supporting home industry.

Friday, July 17, 2020

City signs onto Crypto-NIMBYism from League of Oregon Cities

I'm not sure how far to dive into this right now, but Michael Andersen of Sightline, whom you might have seen quoted in the recent Salem Reporter piece on the German Baptist Church project in Grant Neighborhood, earlier this week shared notes he made on comment offered by the League of Oregon Cities, and cosigned by the City of Salem, on the rule-making for HB 2001 on housing choice and missing middle housing.

"revisit...current approach" or maintain exclusionary policies?
Scholia from Sightline's Andersen on LOC letter
that Salem signed onto
The State is trying to make it easier to site and build more abundant middle housing, and the City has endorsed efforts to make that more difficult. The City is participating in the League's attempt to drape and retard the effort with a kind of "city's rights" argument, saying that the State should not preempt local regulation.

If the City had shown they could actually make progress on this, the argument for subsidiarity might be proper. But the underlying desire is for more exlusionary zoning and exclusionary neighborhoods. It's "don't tell me what to do, because I don't want to do it."

The letter follows from this statement
of Legislative "policy statements"
(at Council last Monday)
At the City of Salem, opposition to preemption in general have been in Legislative policy statements for a while, so it's not like this is something totally novel or unexpected. But it is something that deserves more discussion. If we are serious about climate, if we are serious about anti-racism, if we are serious about more housing and better housing affordability, why are we offering static and resistance to the State's rulemaking effort for more and easier middle housing?

Why do we not lead with values instead of leading with self-interested bureaucratic process as if bureaucracy itself was the end? The end is fairer housing, and since local self-determination and home rule has failed to bring this about, we have the State intervening. The City should welcome the State's clarity.

Friday, February 21, 2020

City Council, February 24th - Win on Parking

Earlier this month Council made a strong move towards comprehensive parking reform when at first reading they strengthened the multi-family and missing middle housing code amendments. The ordinance is up for second reading and enactment on Monday, and this is a great step.

From the updated Staff Report on parking:
The proposed code amendment would calibrate parking requirements according to the type of units provided in developments with 13 or more units. For example, one space would be required for each studio and one-bedroom unit, but 1.5 spaces would be required for each two- or more bedroom unit. This recognizes that dwelling units with more bedrooms are more likely to house residents with more than one car.

The proposed code amendment would also reduce off-street parking requirements for smaller multifamily projects. Specifically, the requirements for housing with three to 12 units would be required to provide one space per unit. Currently, a three-unit project is generally required to provide two spaces per unit, and a four to 12-unit project is required to provide 1.5 spaces per unit. Reducing these requirements would make it easier to develop smaller developments by providing more space for housing units instead of parking stalls. (Developers could build more parking than the minimum requirement.) The current parking requirements have made it very challenging for property owners to develop smaller projects on smaller lots, with many often abandoning their plans.

As mentioned above, the City Council voted to eliminate minimum parking requirements for multifamily projects in the Central Salem Development Program (CSDP) area and Cherriot’s Core Network. The CSDP area is generally located between Hood Street NE to the north, Mission Street SE to the south, the Willamette River to the west, and 12th Street to the east (Attachment 7). Salem’s downtown is more likely to support multifamily units with little to no parking than other locations in the city. It is an urban environment where goods, services, and entertainment are generally within walking distance, and there are multiple options for alternative forms of transportation, including frequent transit service. There are also City-owned parking facilities in the downtown that could provide additional parking spaces to residents that want to lease an off-street parking space.

The Core Network is a network of bus service corridors where frequent service is prioritized. The corridors include, in part, Commercial Street SE, Liberty Street SE, Lancaster Drive NE, Market Street NE, Center Street NE, State Street, Edgewater Street NW, and Salem’s Downtown (Attachment 8). Reduction or removal of service in the corridors cannot occur without the Cherriots’ Board of Directors holding a public hearing and taking action. This Planning Commission recommendation is reflected in the ordinance; it further incents transit-oriented development and workforce housing.

In addition, the proposed code amendment would allow a 10 percent off-street parking reduction for developments within a quarter-mile of a transit stop, and it would allow reductions for multifamily projects that provide additional covered bicycle parking or a shared car/van service on site. This provides an incentive for multifamily housing to be located near transit stops and encourages alternative forms of transportation. A 20 percent reduction in required parking spaces would also be allowed for multifamily developments within a quarter-mile of stops with 15-minute transit service, as recommended by the Planning Commission.

Under the proposed code amendment, parking reductions would also be allowed for affordable housing units, which are those affordable to household with incomes equal to or less than 80 percent of the median family income for the county in which the property is located. This would incent the development of lower-priced housing and workforce housing. [italics added]
I'm not sure everything is cleaned up and consistent?
But look at the two italicized passages from the Staff Report. Aren't the 15-minute service bus stops essentially identical with the Core Network? I'm not sure it's clear on when a 20% reduction is allowed and when there is no minimum required. Separately, the summary chart also uses 25%, not 20%. There might be a little clean-up and clarification needed yet on the support materials and perhaps even in code itself.

But the overall policy goal remains clear.

Saturday, February 8, 2020

City Council, February 10th - Parking and Housing Again

Last month Council continued the Hearing on new multi-family housing code in order to get more information on parking mandates.

The Staff Report this month didn't really do that, and instead merely offers Council a menu of possible decisions. Staff ducked, and it's a weak response.

From the SKATS 2019 RTSP appendices
(comments in red added)
Fortunately, there's an academic paper submitted by a citizen.

"Households with bundled parking use transit less"
But this also casts an interesting light on our prevailing standards for Staff Reports. Why doesn't staff ever compile academic papers and give Council a summary of current research? Rarely does a Staff Report actually present the best available current research on a topic. "Literature review" is not some exotic genre of writing or analysis.

We see the lack of a review on homelessness right now, we have seen it many times on induced demand in transportation, and probably we see it on trees and other topics. It seems to be a pattern. Is it unrealistic to expect City staff to be able to summarize the current best state of research on a given topic and then to formulate a recommendation based on that rather than recycling the same old popular bromides from a decade or two previous? This is a way that City staff fail to give Council the best information for their decision-making and policy choices. Staff sometimes seem too responsive to politics, and it's Council's job to assess politics. Staff's job is to articulate the best analysis regardless of politics and to let Council do the politicking.

Friday, January 24, 2020

City Council, January 27th - Parking and Housing

On Monday Council will hold a formal Public Hearing on the proposed "missing middle" code revisions.
This code amendment revises the Unified Development Code (UDC) to update Salem’s design and other related standards for multifamily housing. The purpose of the amendment is to help meet Salem’s housing needs by removing barriers to the development of multifamily housing while ensuring that new development is compatible with neighborhoods.

The proposed code amendment would create more flexibility in how multifamily design standards could be met, create a new set of limited standards for multifamily housing projects with five to 12 units, remove three- and four-family projects from the definition of multifamily housing to ease the development of projects, simplify the review process for projects that cannot meet the City’s design standards, and reduce parking requirements for multifamily projects.
Because there are already processes for a subsequent round of amendment to code (between compliance with HB 2001, Our Salem on the Comprehensive Plan, and a Climate Action Plan), it has seemed best to adopt these as Staff recommends forthwith and to move on to planning the next iteration. They are "good enough" and we should not fuss too much over them just now.
Housing for people? Or housing for cars?
via PDXShoupistas
And in that next round, we have to talk about our Parking Mania more. Our public talk right now is dominated by the problem of homelessness. And if we are going to make real progress on housing for everybody, we have to reckon with the ways we have prioritized housing for cars over housing for people.

Wednesday, January 22, 2020

Surveying Themes in Criticism of Missing Middle Housing

Next week Council will consider the first round of changes on the missing middle code reforms. (See notes for January 13th meeting on the preview. When the Staff Report comes out, there might be more to say.)

Aside from feelings and fears about change, there are some arguments that circulate, and it would be helpful perhaps to name them more explicitly. This will be very partial and fragmentary, and I do not expect to "prove" anything. My hope is that more of the debate could be empirically grounded and less emotional, and that there could be more text and less subtext. So here are some more-or-less substantive themes in criticism of missing middle housing. Maybe you will be able to extend the analysis or, if you remain a critic of missing middle housing, maybe you can sharpen your criticism. Housing is complicated, there are bits we don't understand, and it's probably not very wise to be too dogmatic about it.

Models of Change

One of the biggest themes is there seems to be two models of neighborhood change floating around:
  • Abrupt and disruptive change linked to Big Developer
  • Gradual change and filtering linked to smaller developers
If supporters for housing reform have an idea of markets and of neighborhoods with a more "natural" rate of replacement and transition, critics see more disruption with an "accelerated" rate of demolition, replacement, and transition. Crucially, they see Big Developers as primary agents of the disruption. They draw a line connecting missing middle housing and Big Business. By contrast, Strong Towns and other reformers have a kind of successor to the Jeffersonian "yeoman farmer," and see small scale developers as the agents of more gradual change.

Eugene criticism of HB 2001

A Salem FB discussion

A Portland twitter thread on HB 2001
On the gradual theory, an old house might occasionally get demolished, but if a fourplex is built to replace it, that means there are now three new households not trying to bid up the price on three other old homes nearby. This is a selective thinning that creates a more healthy total neighborhood ecosystem.

On the disruptive theory, Big Developer comes in and just clearcuts old homes.

If clear-cutting is really a significant threat, then policies could be adopted to incent more gradual change or to make clear-cutting more expensive. Legalizing missing middle housing isn't itself the problem; any problem would be the sudden, catastrophic change from clear-cutting. Policy could address that. (But see at bottom for some evidence from right here that the threat of clear-cutting is overstated.)

Sunday, January 12, 2020

City Council, January 13th - Multi-family Housing Standards and Sneckdown Alert

Probably the informational report on car camping programs will get more attention at Council on Monday, but it's the proposed multi-family housing standards that we will talk about here.

I am not sure it is important to dwell on it, however. The plan has things that could be improved, but compliance with HB 2001 will require a whole new set of code amendments, and it would be easy to implement fixes to this proposal at that time. So I am not inclined to fuss too much over this.

Final summary

Page 2/2

Tuesday, November 19, 2019

Easing Missing Middle Housing: At the Planning Commission

Tonight, Tuesday the 19th, the Planning Commission will hold a formal Public Hearing on some new code for multi-family housing, especially for modest Missing Middle triplexes and fourplexes, and larger Missing Middle forms up to 12 homes. At nine pages the Staff Report is manageable, as is a two page summary, but the proposed code itself is over 400 pages of material. The devil's in the details and without specialist knowledge, you have to trust the City's summary.

Alas, in too many cases the City has shaded truth or misrepresented things, and it's not always easy to trust them. So, it's hard to say really how good is the proposed package of changes.

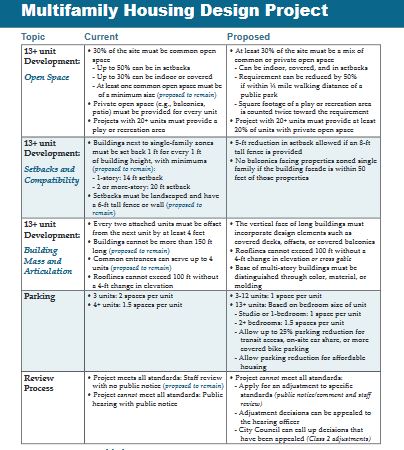
Preview and summary for proposed code amendments
on missing middle housing.
On the surface, the changes seem good, if timid. HB 2001 (see below) will almost certainly call for another round of adjustment and change.

Small plexes that fit into the neighborhood fabric easily will conform to more of the standards for existing single detached homes. This is a move for continuity and for historic norms.

There's also a modest reduction in off-street parking requirements, which drive up the cost of building.

Details on lot coverage, lot size, and setbacks could still plug up the works, however. I haven't seen any informed comment on those details, and maybe there will be more to say after the Hearing.

It would be helpful for the City to provide more concrete detail in pictures and case histories. That preview image above shows three Salem projects, but does not have any discussion of ways they exemplify problems, solutions, or illustrate any part of the proposed new code.

On HB 2001
As framing, the Staff Report buries HB 2001 a little under "additional considerations," perhaps since the code changes were initiated before HB 2001 was passed. But now that it will be law, the City should consider leading with HB 2001 and making that more centrally part of the framework for analysis and debate.

Fourplexes are going to be legal, no matter what! The City should be clearer that this is coming down the pipeline and we should want to start preparing for it.

Over at LUN, people involved with the neighborhood associations have talked a little about the proposal, and I want to argue with a number of their claims and observations.

Tuesday, November 5, 2019

"Sub-National Actors" in Concert Can be Effective on Climate

One persistent complaint about the prospects here for a City Climate Action Plan is that it's too small. These complainers note that any action by Salemites is a mere drop not just in a bucket, but in a swimming pool. It will take coordinated Federal action on climate to make a real difference, they are fond of pointing out, and until that happens they think doing anything locally is dumb and possibly even disadvantaging.

While it was not hot here, it was hot elsewhere - via twitter

Front page of Oregonian today
Today's Oregonian has a piece from the LA Times that addresses the doubt and concern-trolling fairly directly:
More than 400 city leaders have joined the Climate Mayors association, and 17 states and territories have joined the U.S. Climate Alliance. Both organizations have vowed to uphold the country's Paris pledge.

Many city, county, state and tribal governments have also signed the "We're Still In" declaration, which reiterates support for the accord. So have 2,200 businesses and investors, 350 universities and 200 faith groups.

Together, these players account for almost 60% of the U.S. economy, half the country's population, and 37% of its greenhouse gas emissions, according to an assessment by America's Pledge, an initiative focused on sub-national climate actions led by former California Gov. Jerry Brown and ex-New York City Mayor Michael Bloomberg.

If this collection of governments and organizations were their own country, they would be the world's third-largest emitter....

[A 2018 analysis] found that existing commitments by sub-national actors could achieve two-thirds of the emissions reductions called for in the U.S.'s Paris pledge. Broader participation and additional measures, like rapid retirement of coal-fired power plants, could bring that number close to 90%.
Any action by the City of Salem and by Salemites collectively is small relative to global goals. But as part of a collection of "sub-national climate actions," it has great value and should not be dismissed as trivial or pointless. The structure here is both/and: We need action at the level of household, city, state, and nation. All the above. Small actions can prompt larger actions, and larger actions coordinate smaller actions.

Tuesday, October 1, 2019

"Housing Situation": Problem in 1919 and in 2019

"Build! Build! Build!" (October 1st, 1919)
An interesting chart came across the twitter the other day. It shows that a little before the Great Recession - but also clearly a precursor of it - in 2005 housing starts fell off the table and we haven't caught up.

New housing still hasn't caught up to 2005 levels
(Housing was Undersupplied
during the Great Housing Bubble)
On FB in discussion of the City's proposal to create single-lot or other micro-Urban Renewal Zones as a way to use tax increment funding to spur more affordable housing, some people remarked that there were already a lot of large multi-family and single-family developments in the works, and we should wait to see if this new funding concept was actually necessary.

Thursday, May 2, 2019

Revised Missing Middle Housing Concepts Whiff on Parking

The City finally published the presentation boards from the April 30th workshop on Missing Middle Housing, and the way they are handling parking is going to doom the project to ineffectiveness.

Require 1 space  per unit even on triplexes

But these 3- and 4-plexes don't have parking!
Here are the posters and code concepts.

If we want missing middle housing to be as affordable as possible, and if we want to encourage more of it, insisting that large portions of a lot be allocated to car storage is inefficient and costly, and will hamper development of these.

Friday, March 1, 2019

Missing Middle Design Standards Workshop doesn't Explain Enough

The City published the posters from Wednesday's Multifamily Housing Workshop, and it's clear now we are talking about "missing middle" housing, the kinds of small plexes that used to be legal during the streetcar era, which we made illegal with exlusionary single-family, "lawn & driveway" zoning during the autoist era.

There's no Staff Report aimed at the public, but there is a very brief technical memo.

Overall, there's not enough discussion and analysis of the proposals. They trade too much on readers and commenters already understanding zoning, construction, and housing issues. They are not, therefore, as persuasive as they might be. Generating real political momentum behind them will require persuading a general audience who will mostly not have any background in development or zoning.

So here are just some quick-hit notes in red on the posters.

(red text and yellow highlighting added throughout)
While on the surface it might seem helpful to make small plexes confirm to single-family standards rather than large multifamily standards, we also have an affordability problem. Asking small plexes to meet the same single-family standards might still make housing too expensive, and we might want to think more about some tiered approaches. Aren't there instances where conforming a four-plex to single-family standards results in an overbuilt four-plex? The City and consultants should address this more directly.

Tuesday, February 26, 2019

Notes on Wednesday's Multifamily Design Workshop

On Wednesday the 27th the City is holding a Public Workshop on multifamily design standards.

Eugene's "Working Flats," a very fine 1909 Craftsman 4-plex
on the National Register
According to the City's "background" blurb, it seems to be aimed at "missing middle" housing:
The existing design standards are generally geared toward large, suburban-type projects and are therefore not well suited for smaller multifamily housing projects. The standards have thus been identified as potential barriers to development.
The City's image: Cookie-cutter three-story walkup and parking lot
But the image they chose to illustrate the project page is a large, cookie-cutter three-story walkup set on a large parking lot - that "large, suburban-type project." So it's not wholly clear what is the focus here.

From the City again:
The community is invited to a public workshop on the design of multifamily housing on Wednesday, Feb. 27, 6:00 – 7:30 p.m. at the Salem Public Library, Anderson Rooms, 585 Liberty Street SE. The public will have the opportunity to provide input on ways to improve the City’s housing design standards.

The workshop is part of the Multifamily Housing Design project, which seeks to update the City’s regulations on housing developments with three or more dwelling units. The project aims to help meet Salem’s housing needs by removing barriers to multifamily housing development and ensuring new development is compatible with neighborhoods.

The City kicked off this project in December and has since held focus groups with neighborhood association representatives, City officials, and developers. Based on this feedback, initial concepts for updating the City’s multifamily housing regulations are being developed and will be presented at the Feb. 27 public workshop.
So I guess we'll see. There are no documents published to the project website yet.

Monday, July 16, 2018

Capital Manor Expansion to Demolish Entire Street of Housing

You might remember the move to vacate Paradise Court NW or the approvals for the Planned Unit Development at Capital Manor in West Salem.

Or you might not. They had seemed like ordinary expansion for a retirement community and an ageing population, and did not seem to merit much attention.

But holy smokes! There's a flurry now of applications for demolition permits on Paradise Court. And it's not merely the case that Capital Manor is expanding onto land that was undeveloped or under-developed. Paradise Court looks like an actual neighborhood.

Crush all the houses! Paradise Court NW
via Streetview (from 2014)

Earlier this month: Apps on 29 demolition permits
via City of Salem (partial list)
From the land use approvals
And Capital Manor has filed applications for flat-out demolishing an entire street's worth of what look to be mostly duplexes.